
Tenant improvements
Interior construction and reconfiguration for offices, retail, hospitality, and other occupied or future-use spaces.
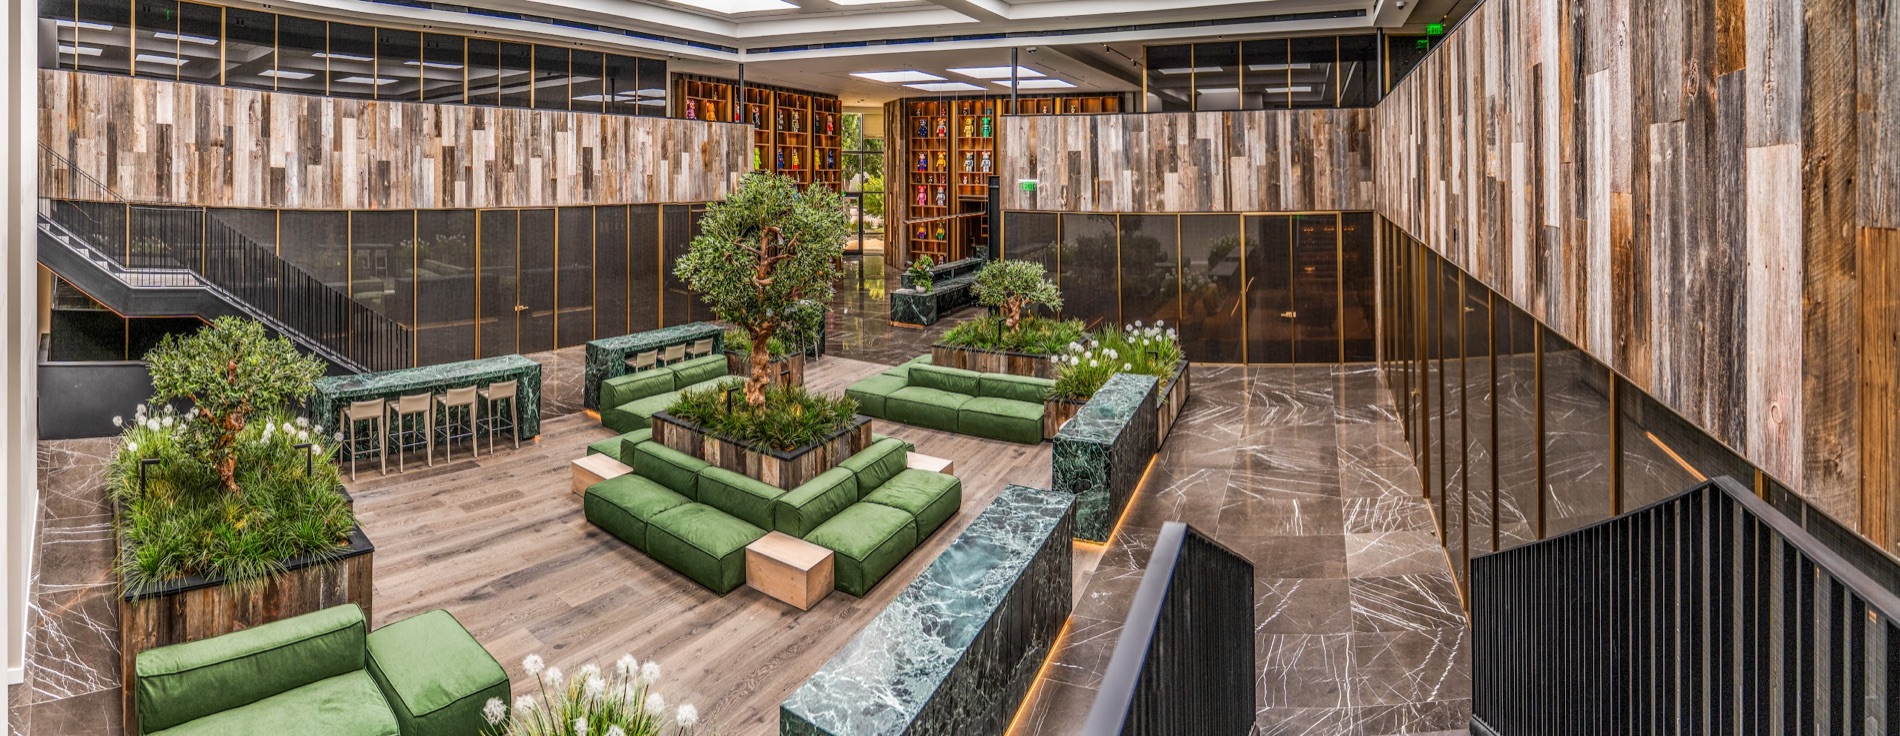
Commercial construction
Commercial interiors and specialized build-outs coordinated around operational needs, design intent, building conditions, and the agreed scope.
Commercial work rarely happens in a vacuum. Existing building conditions, access, neighboring operations, systems, schedule, and design requirements all affect the path to completion.
We start by defining the actual construction problem, the decision-makers, and the dependencies between trades. That creates a more useful scope and a clearer basis for coordination once work begins.
Interior construction and reconfiguration for offices, retail, hospitality, and other occupied or future-use spaces.
Specialized spaces where acoustics, systems, equipment, and finish work require tighter coordination.
Design-led workplaces and customer-facing environments built around the operational brief.
Where feasible, access, safety, noise, working hours, and sequencing can be reviewed for an occupied property.
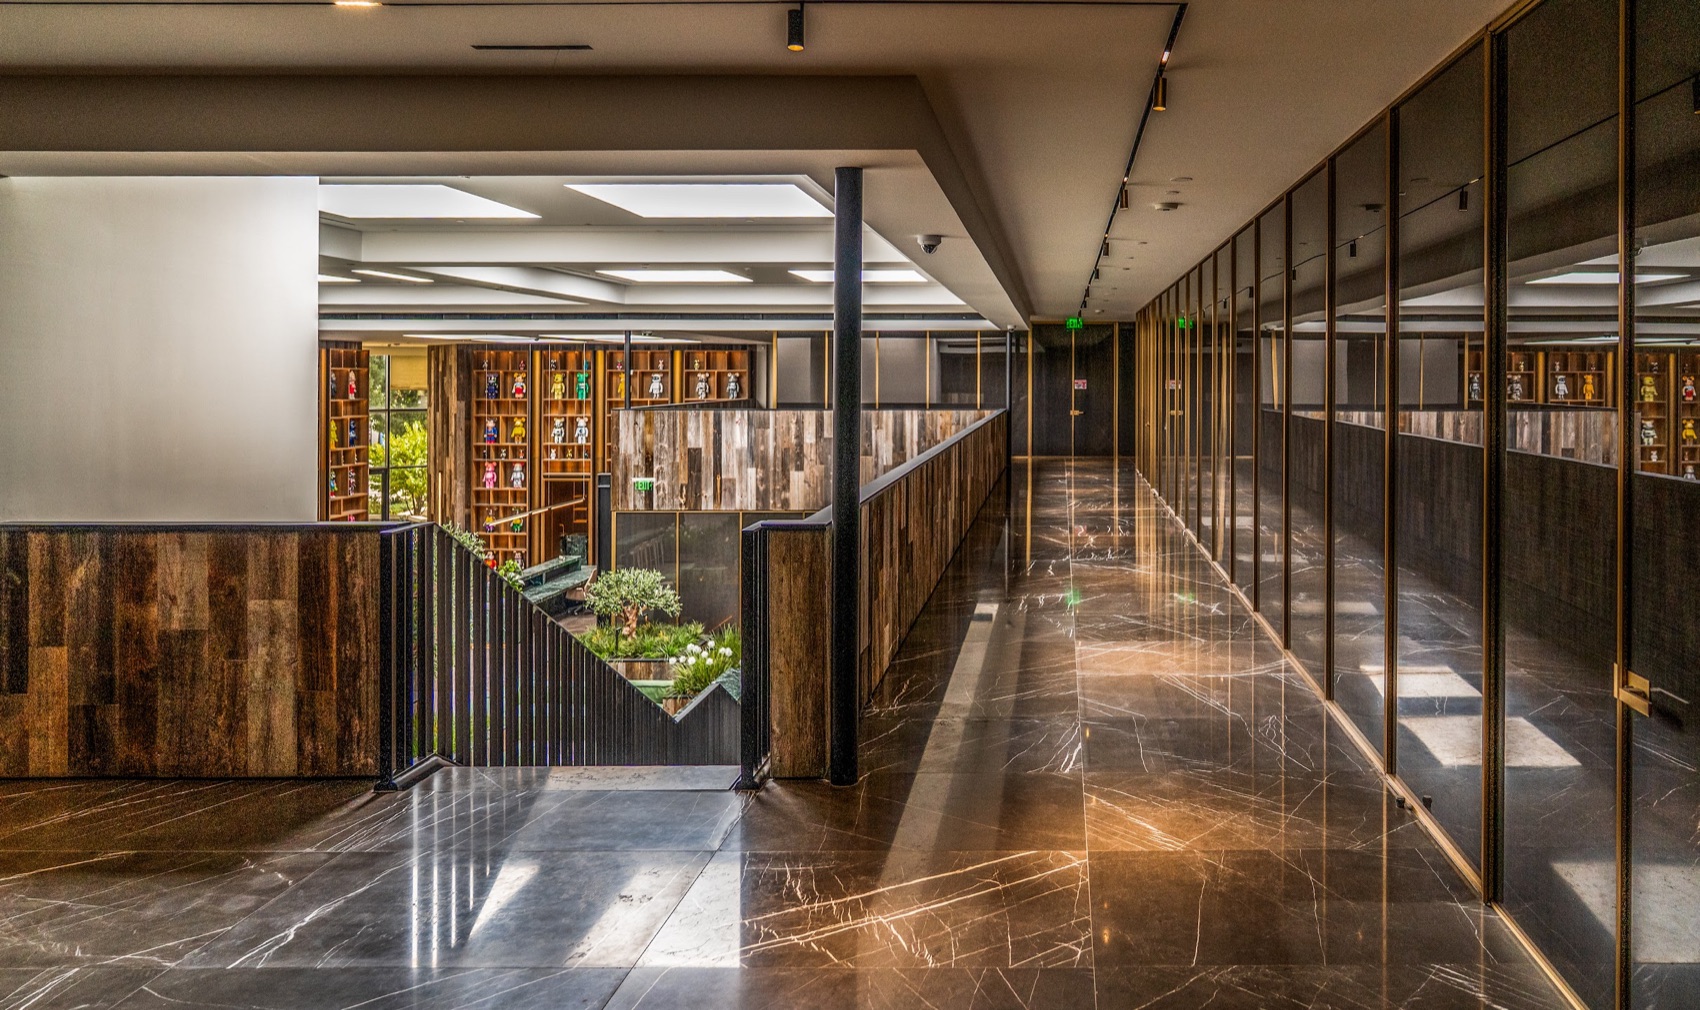
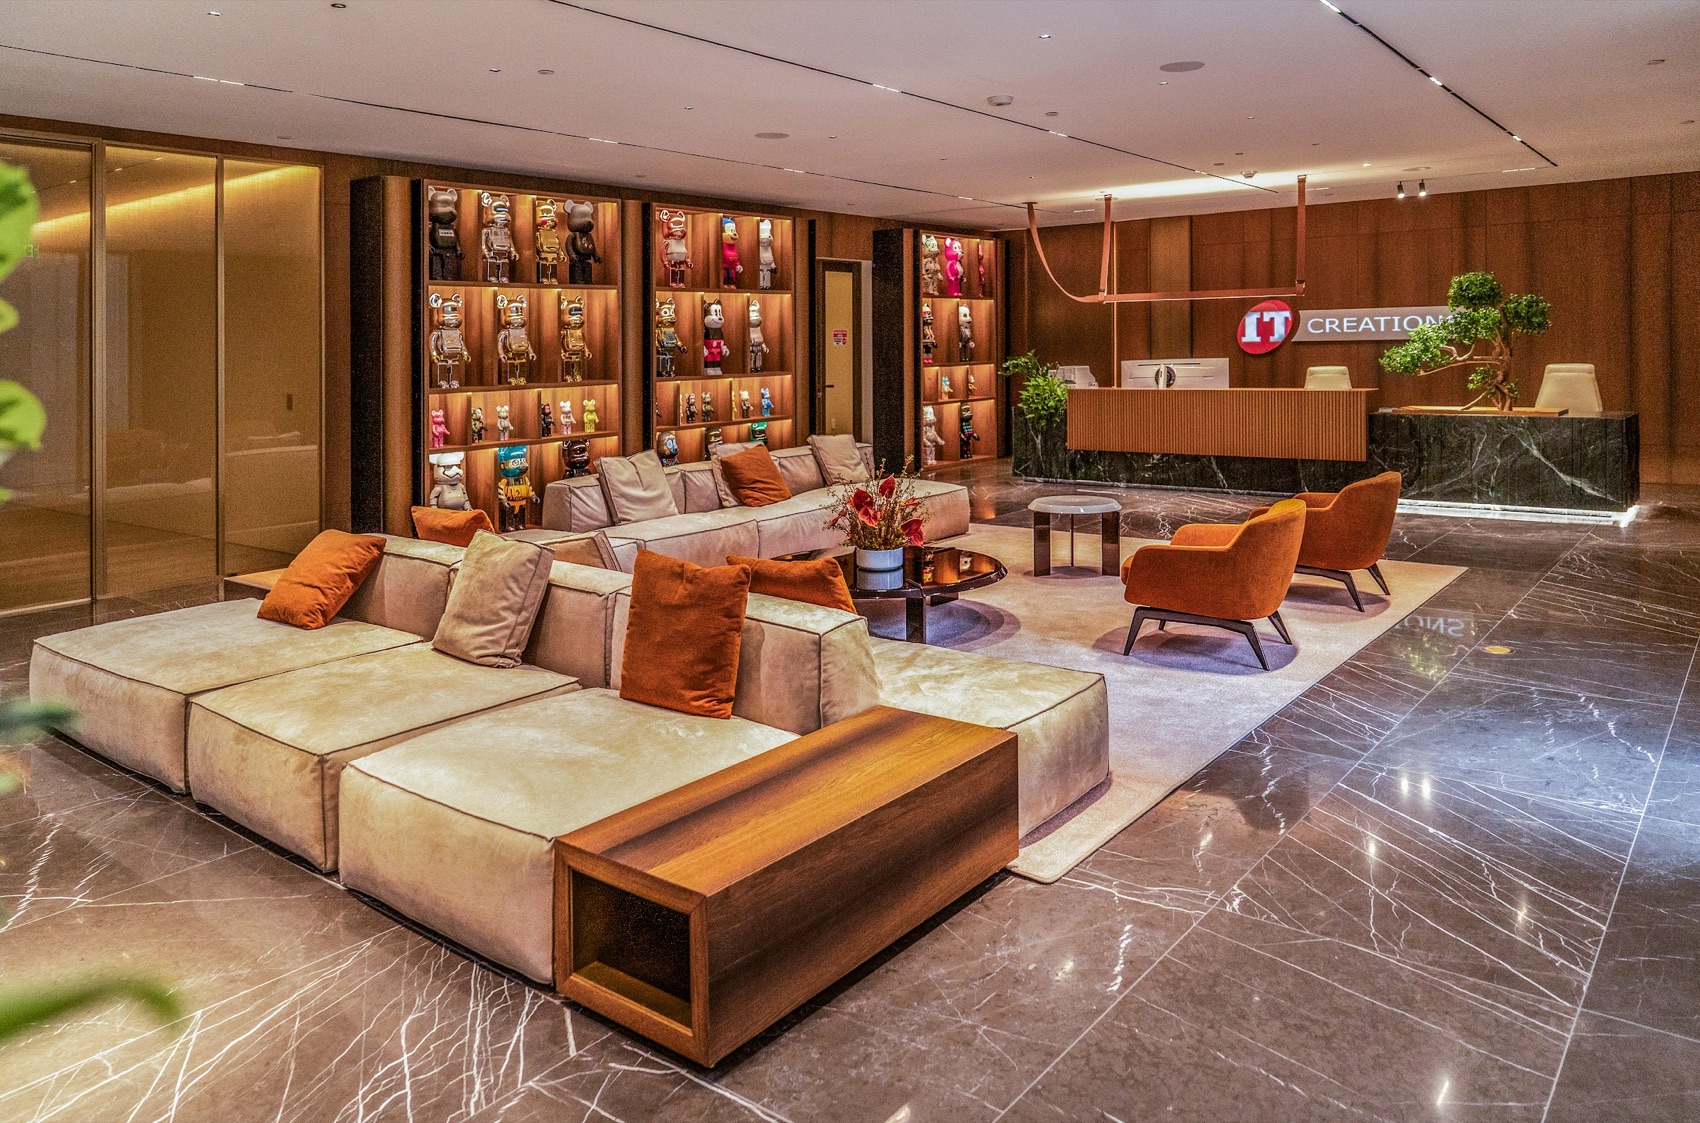
Start with the actual scope